1:1 Architects Small Spaces
Published
By
jesse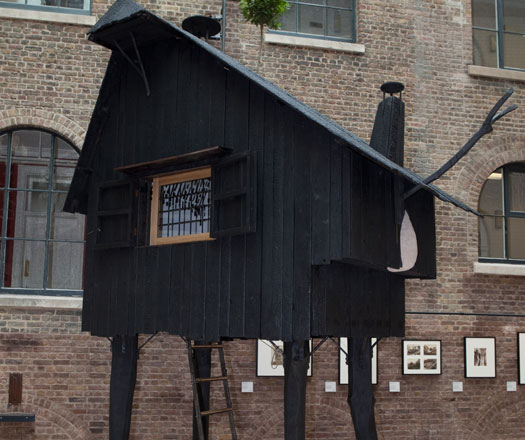
Small, but perfectly formed, Ingrid Fuary-Wagner visits a new exhibition at London’s V&A.
Walk around the Victoria and Albert Museum (V&A) and you’d be forgiven for thinking you had stepped into a downsized universe.
It’s all because the V&A is currently holding an exhibition called 1:1 Architects Small Spaces.
19 architects from around the world were invited to submit their proposals for a small space that re-examines the notions of refuge and retreat.
The V&A then shortlisted seven designs, all of which have now been built to full-scale within the V&A grounds.
Among the favourites is Ark – a freestanding wooden structure neatly tucked in a corner next to a staircase.
Designed by Rintala Eggertsson Architects, the four façades consist of hundreds of shelves with white exposed page edges visible from the outside.
Step within, and you enter your own personal reading chamber where you are treated to a four-sided treasure-trove of colourful book spines.
Outside in the garden you’ll find yourself fighting back the urge to battle it out with the littlies for a spot under the Alice in Wonderland-like structure.
Designed by Helen and Hard Architects from Norway, Ratatosk, meaning ‘drill-tooth’ in Old Norse, provides a retreat into the depths of the imaginary.
Inspired by an ancient squirrel from Norse mythology that lived in a giant ash tree – the structure is made from 5 ash trees that have been split up so that you feel like you’re inside its trunk.
The other 7 designs are by architects from Studio Mumbai (India), Sou Fujimoto (Japan),Terunobu Fujimori (Japan), Vazio S/A (Brazil) and the Rural Studio (USA). They include a teahouse, performance booth, an ‘Inside/Outside Tree’, and an urban dwelling wedged between Mumbai offices.
V&A
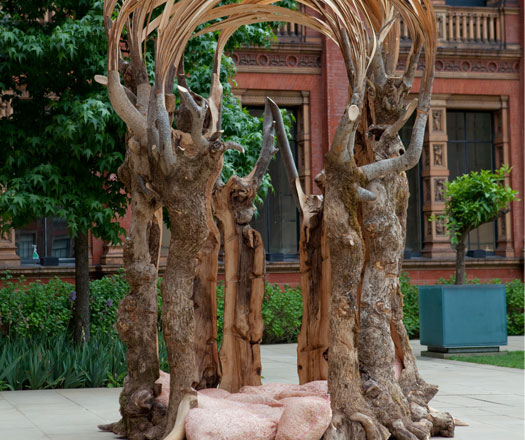
Ratatosk by Helen & Hard Architects
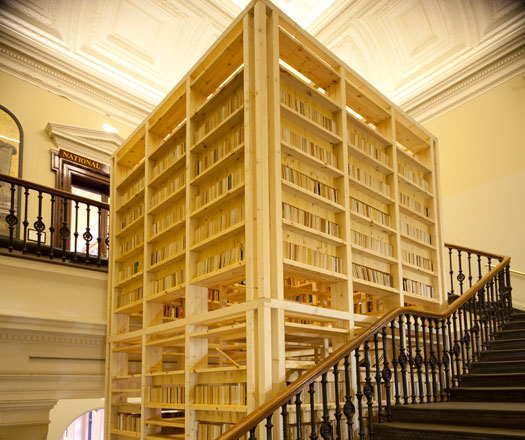
Ark by Rintala Eggertsson Architects
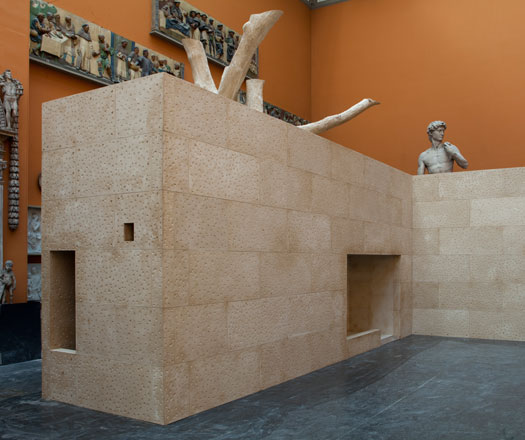
In-between Architecture by Studio Mumbai Architects
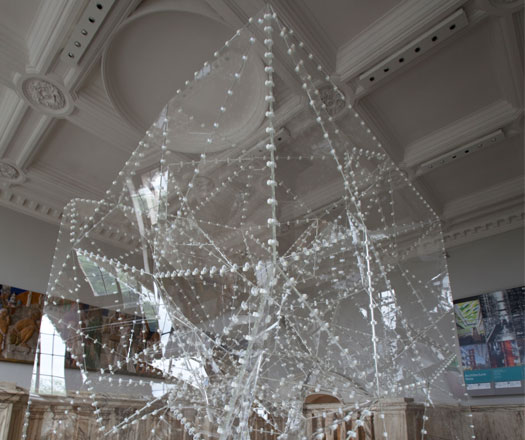
Inside / Outside Tree by Sou Fujimoto Architects
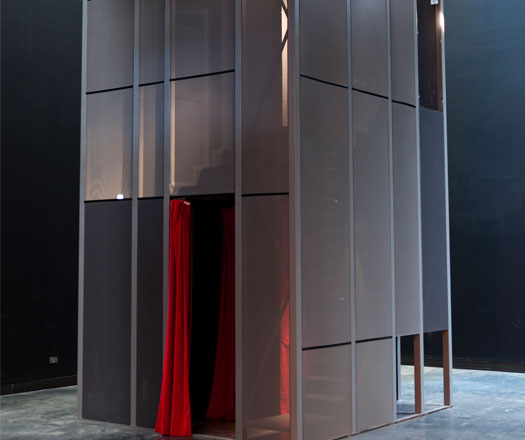
Spiral Booths by Vazio S/A
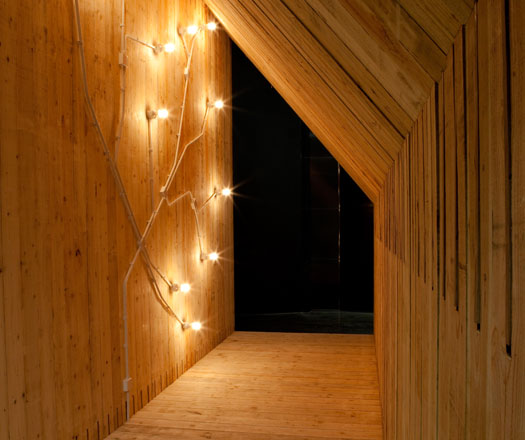
Woodshed by Rural Studio
Related Articles
Events
A rollicking good story with Richards Stanisich and Royal Oak Floors
Jonathan Richards and Kirsten Stanisich discussed practice, design process and the business of running a studio at a live audience event hosted by Royal Oak Floors in Sydney.
Events
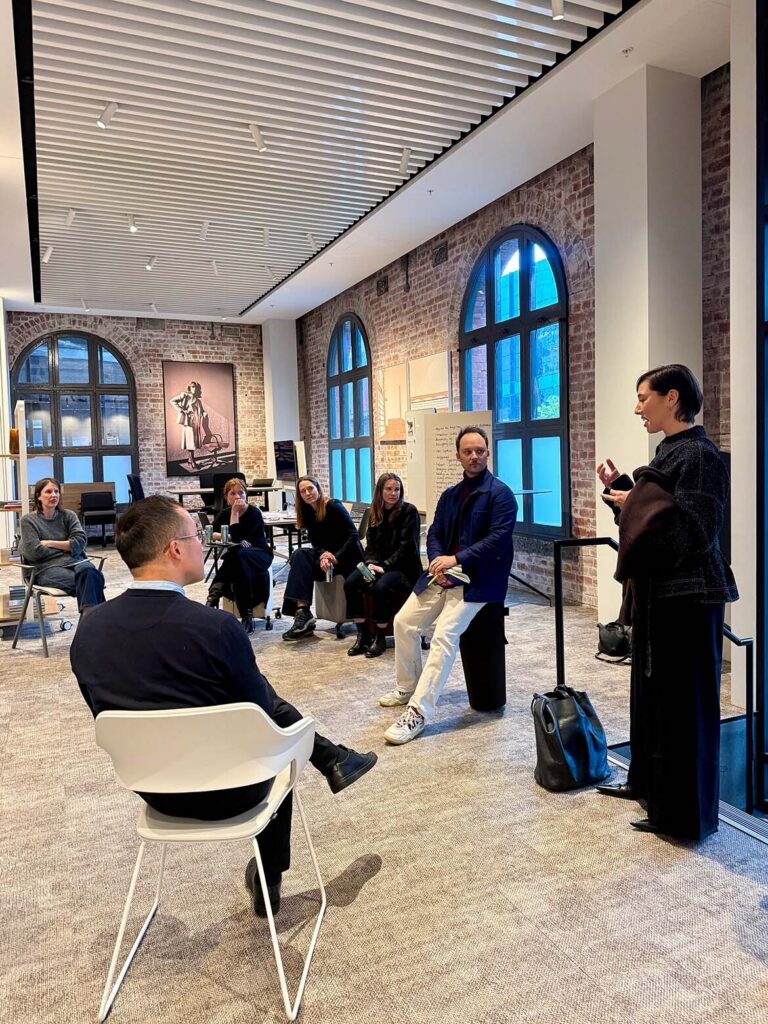
Indesign x Wilkhahn: Melbourne, where are you working?
Our latest collaboration saw a range of designers come together at Wilkhahn’s Melbourne showroom for a discussion on the workplace dynamics specific to the Victorian capital.
Events
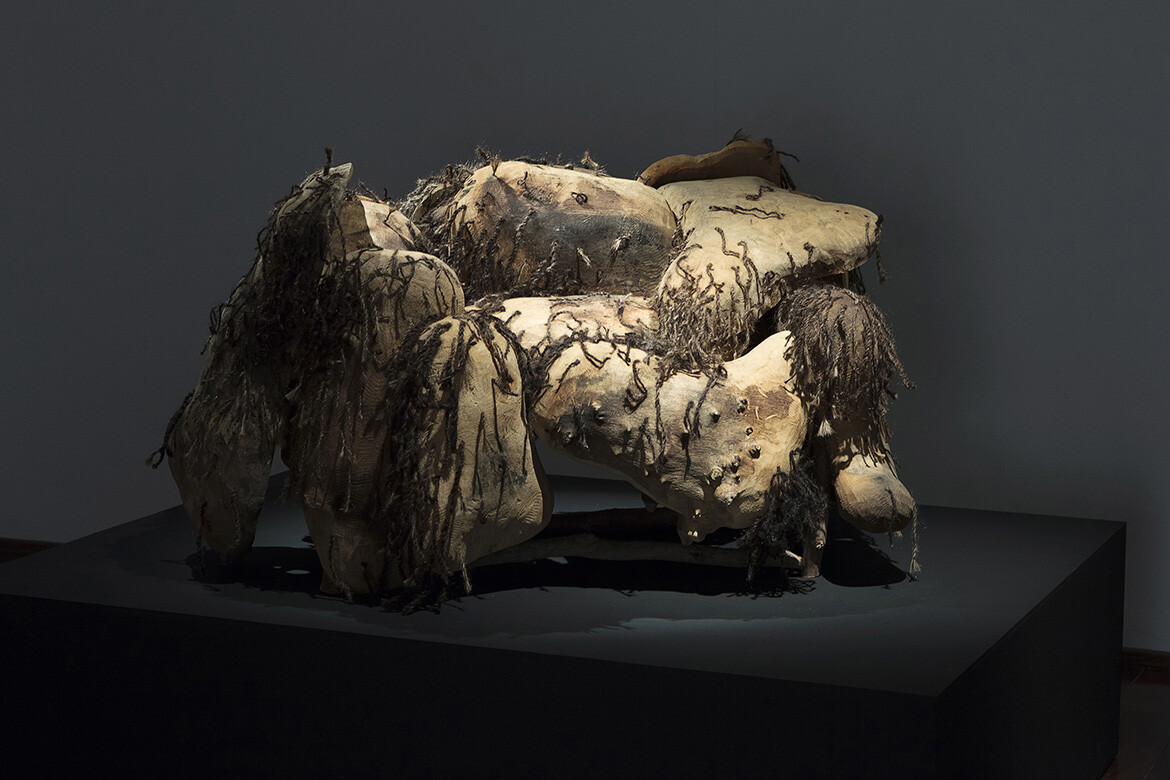
“A journey into a whole new material world”: Plant Life at the NGV
Curator Ewan McEoin tells us about the NGV’s new exhibition on plant-based materials as alternatives to plastics, synthetic materials and other non-renewable resources.
Ideas
Beyond the panel: What makes a design event worth attending?
Ahead of Saturday Indesign, architects reflect on why smaller gatherings, unexpected voices, candid discussion and meaningful follow-up can make meeting in person genuinely worthwhile.